Leave a Message

Thank you for your message. We will be in touch with you shortly.

15449 W 173rd Street
VIEW PHOTOS
Courtesy of Compass Realty Group, Jessica Jasa Listing Contact:  
Price Upon Request

15449 W 173rd Street

3 Beds 3 Baths 2,010 Sq.Ft. 6,412 Sq.Ft.

Description

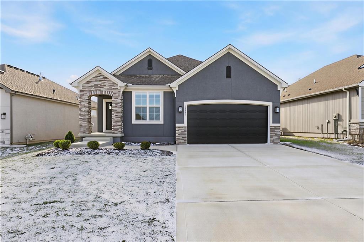
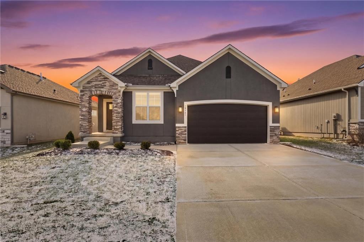
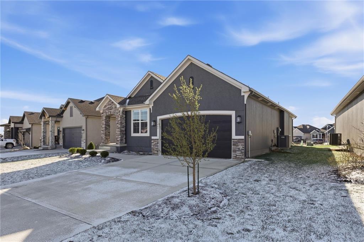
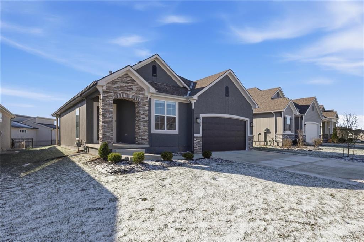
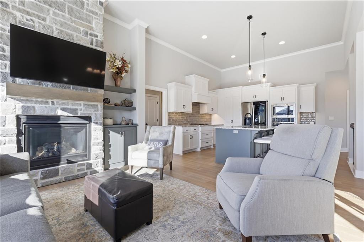
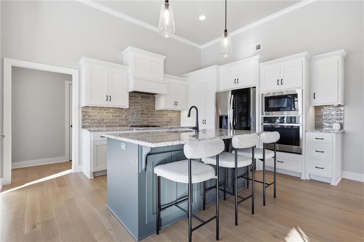
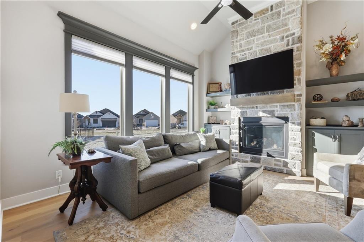
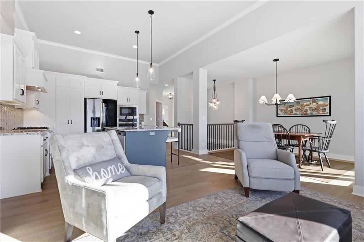
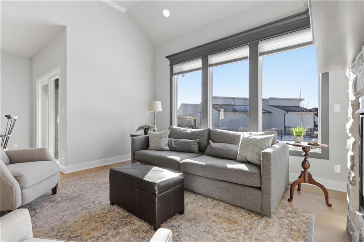
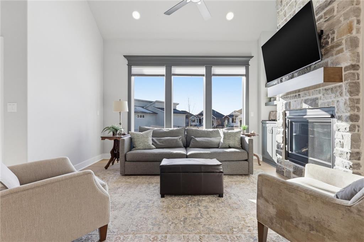
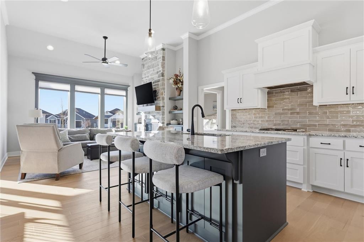
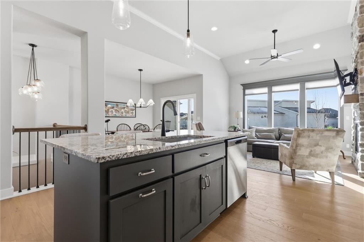
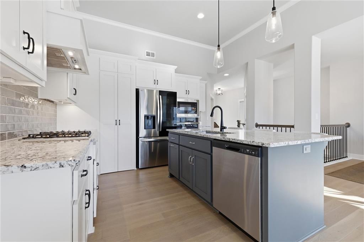
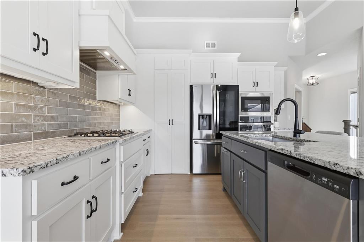
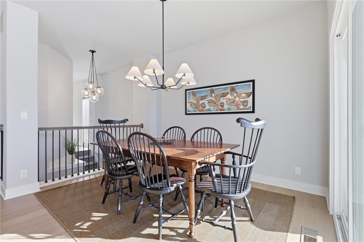
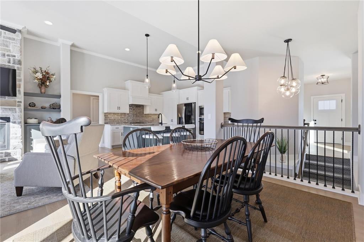
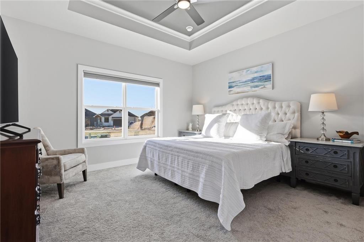
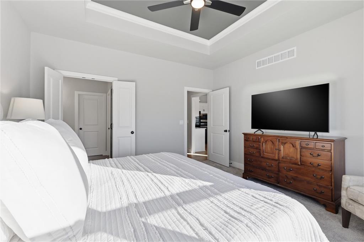
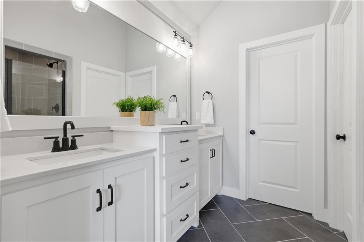
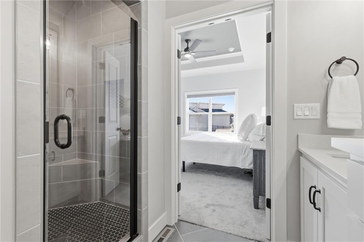
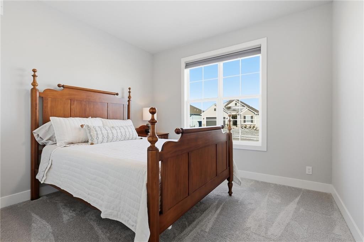
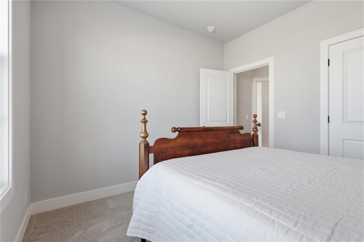
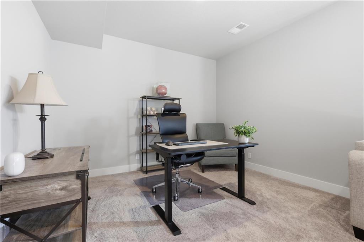
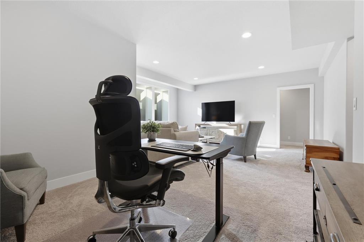
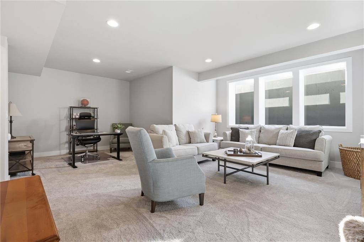
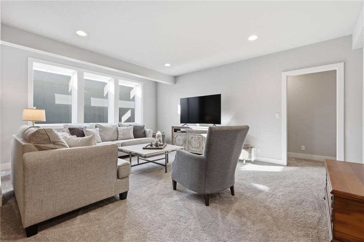
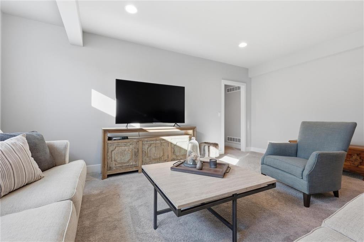
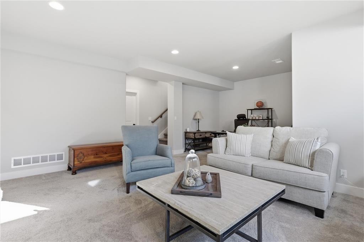
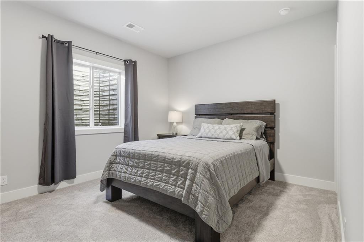
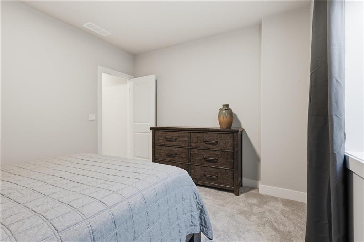
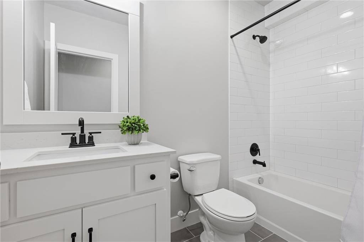
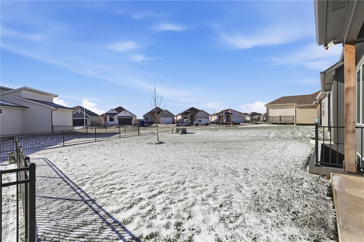
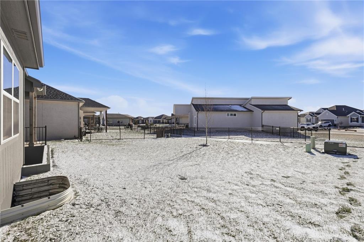
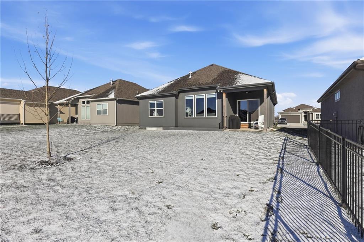
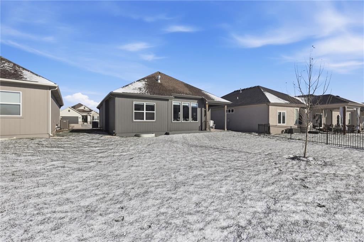
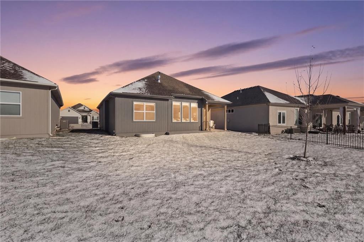
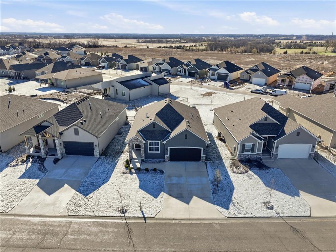
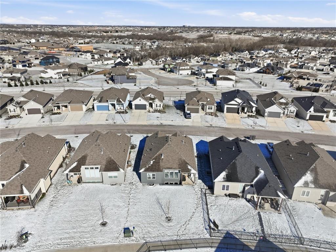
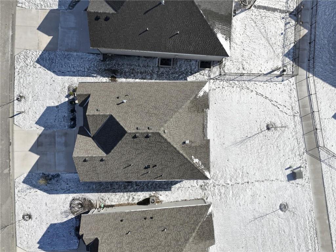
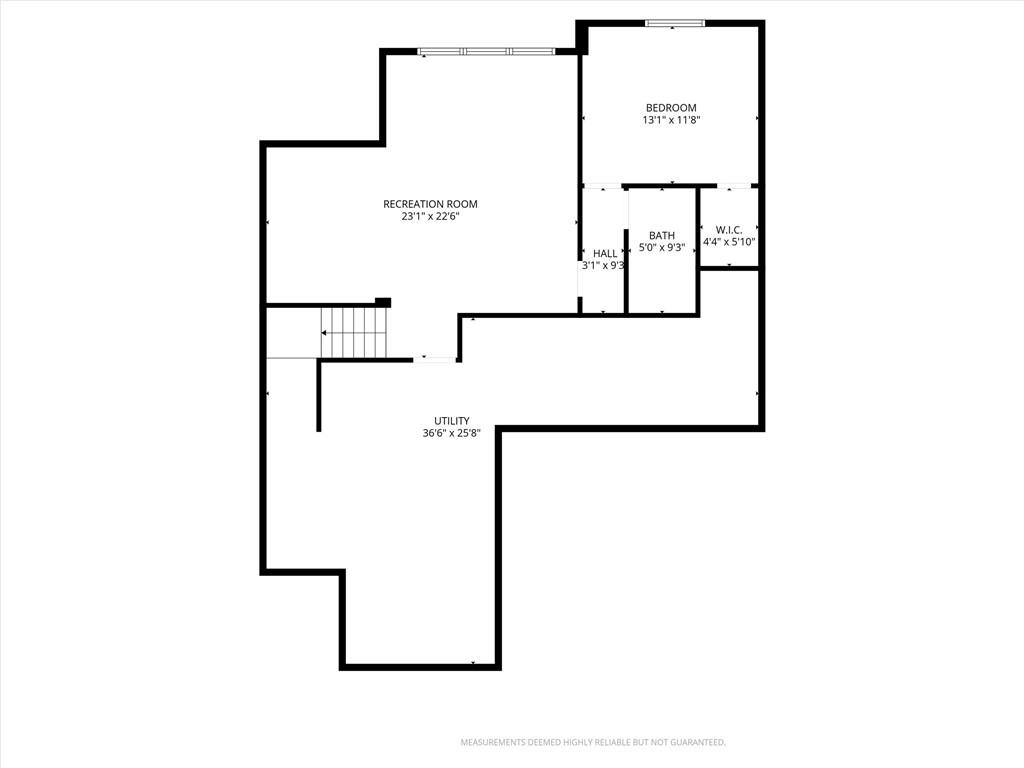
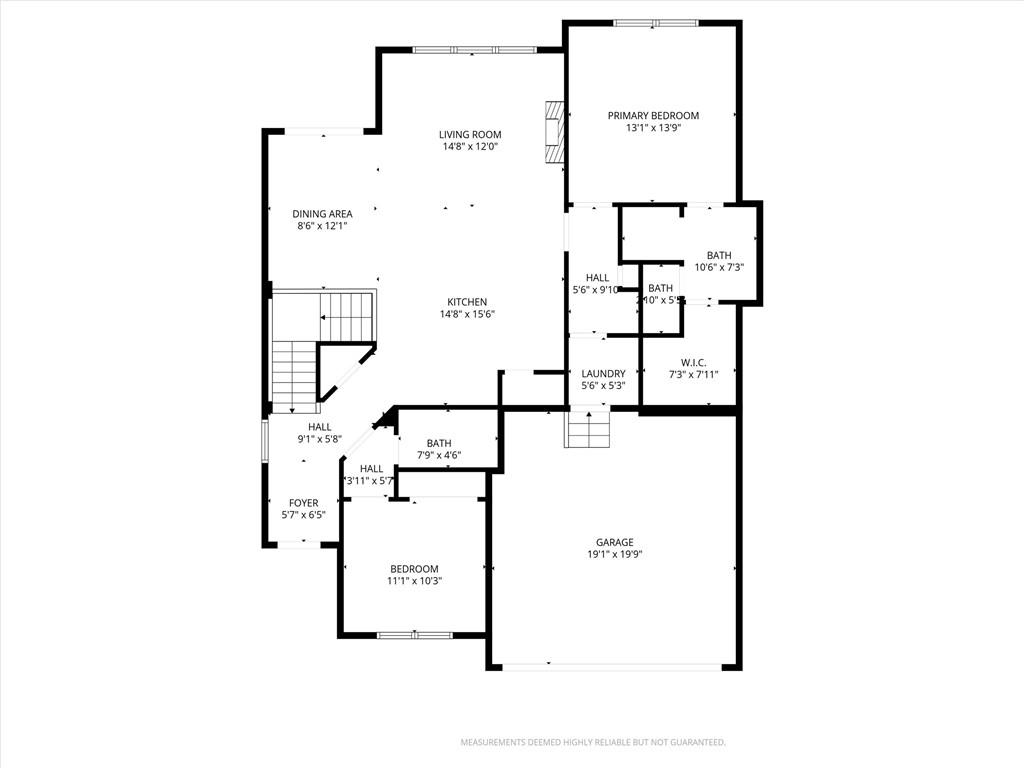
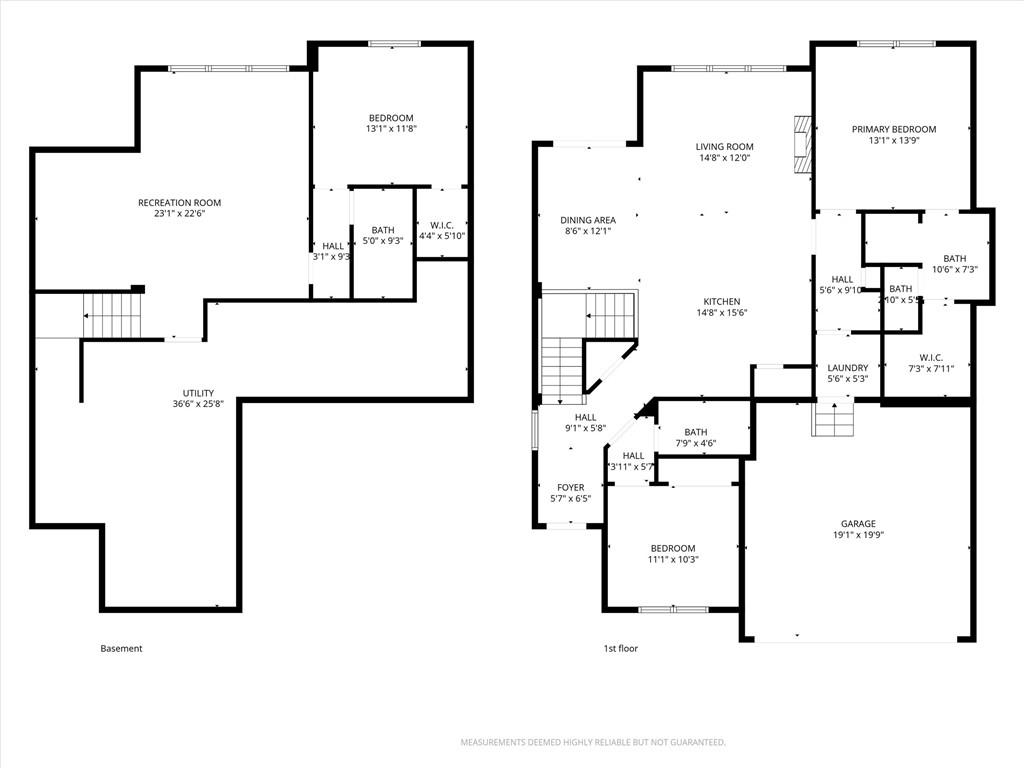
Make this beautiful SAB Westhampton HOME! If you have been considering a build or new construction, make sure you get this lightly lived in property on your must-see list. This reverse 1.5-story, free-standing villa boasts an open floor plan with neutral finishes and a layout ideal for gathering with family and friends. You'll love the large windows that fill the space with natural light, and the stone to ceiling fireplace flanked by cabinets and floating shelves add a custom, cozy feel. The light and bright kitchen provides plenty of counter and cabinet space, including a step-in pantry for extra storage. The 2nd bedroom on the main level could double as a home office. Extend your entertaining to the lower level for movie nights or to watch the big game! Blinds are already in place for you and the sellers will leave the refrigerator as a convenience. The unfinished area of the lower level provides ample storage. Enjoy your morning coffee or time outside from the covered back patio - your back view will remain certain and protected with the community walking trail and neighboring homes. Enjoy the maintenance-provided lifestyle, with lawn care, irrigation service and snow removal included for $198/month. Other community-wide amenities include a pool, fountains, outdoor kitchen and fireplace, pickleball court, putting green, club house and playground in the annual $900 HOA fee. Be settled before summer and enjoy other nearby highlights, like popular Heritage Park and the Overland Park Arboretum. Close to area shopping and dining amenities, too!

Share Property

Location

15449 W 173rd Street, Olathe, KS 66062

Status

Sold

Date Sold

June 3, 2026

Stonebridge Commons

Coming Soon!

360 Virtual Tour

Take a tour of this property

Property Amenities

View additional property information below.
Interior
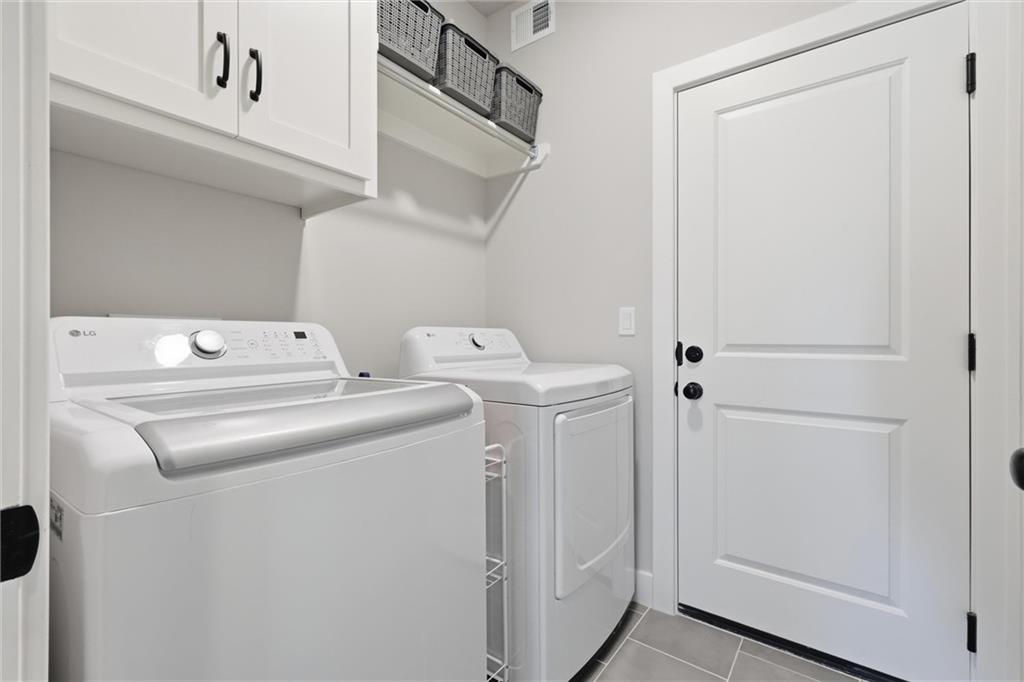
Laundry room Main Level
Fireplace Great Room
Appliances Cooktop, Dishwasher, Disposal, Exhaust Fan, Refrigerator, Built-In Oven, Stainless Steel Appliance(s)
Flooring Carpet, Tile, Wood
Total Bedrooms: 3
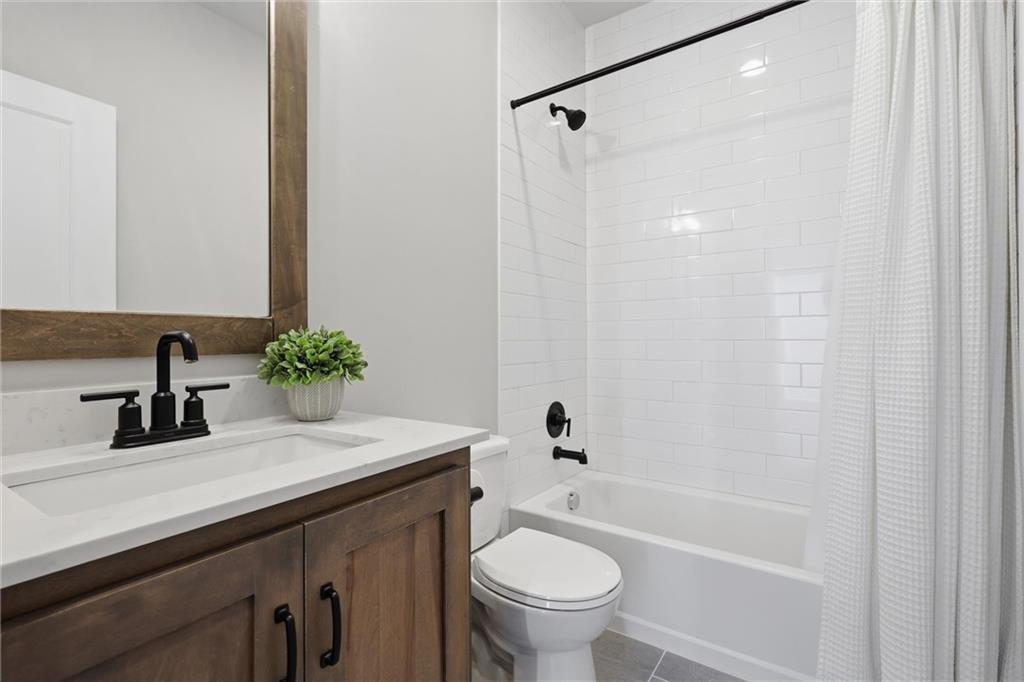
Full Bathrooms: 3
Other Interior Features Custom Cabinets, Kitchen Island, Pantry, Walk-In Closet(s)
Area & Lot
Lot Area 6,412 Sq.Ft.
Living area 2,010 Sq.Ft.
MLS® ID 2606667
Year Built 2023
School District Spring Hill
High School Spring Hill
Middle School Woodland Spring
Elementary School Timber Sage
Architecture Styles Traditional
Type Residential
Status Sold
Exterior
Air conditioning Electric
Heat type Natural Gas
Water Source Public
Garage Space 2.0
Sewer Public Sewer
Parking Attached
Lot Features City Lot
Roof Composition
Finance
Price Upon Request

Work With Jessica