Leave a Message

Thank you for your message. We will be in touch with you shortly.

16350 S Central Street
VIEW PHOTOS
Courtesy of Compass Realty Group, Jessica Jasa Listing Contact:  
Price Upon Request

16350 S Central Street

3 Beds 4 Baths 2,451 Sq.Ft. 10,292 Sq.Ft.

Description

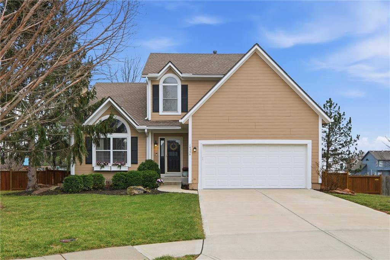
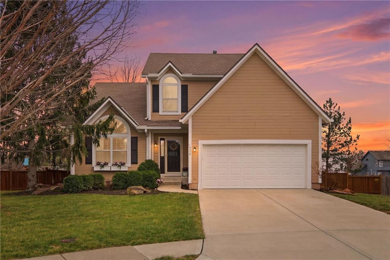
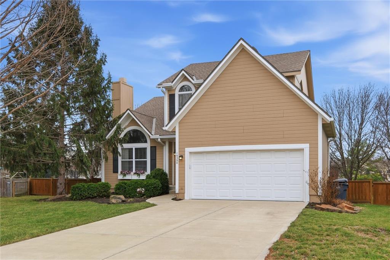
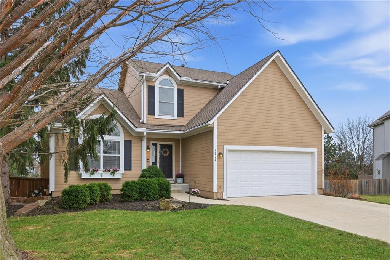
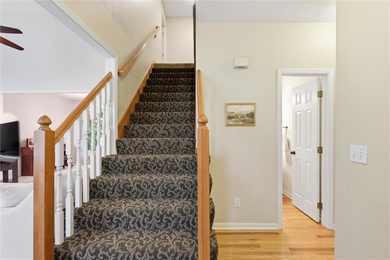
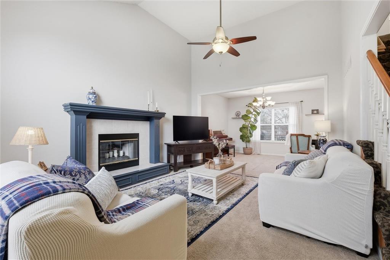
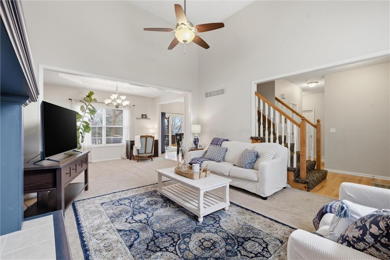
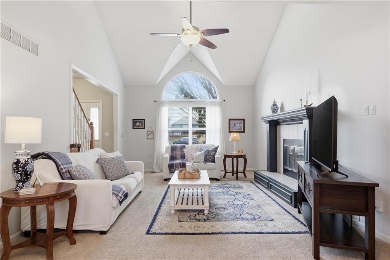
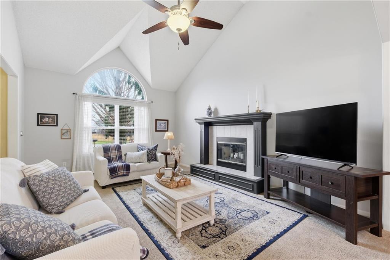
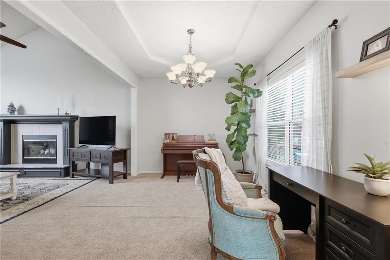
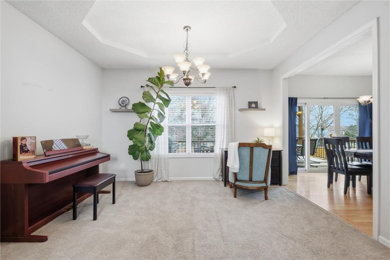
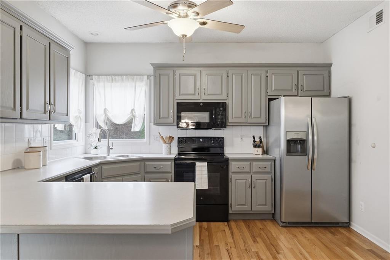
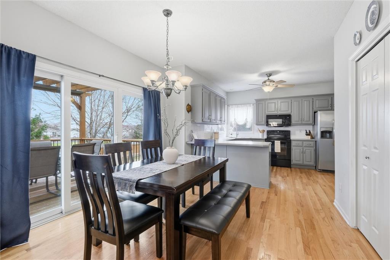
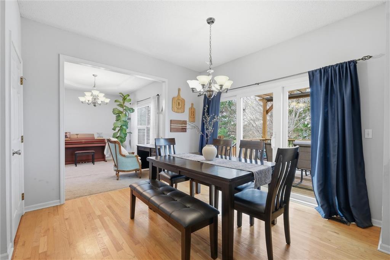
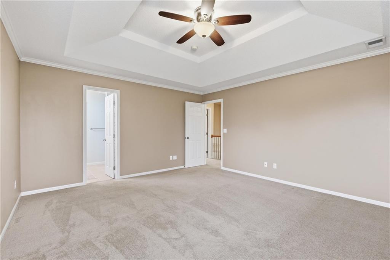
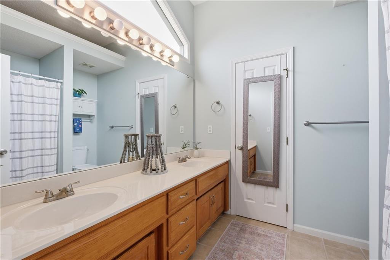
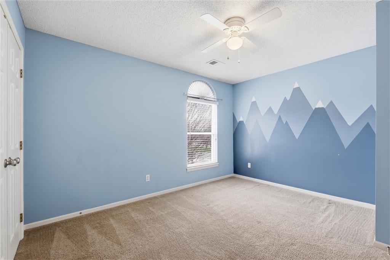
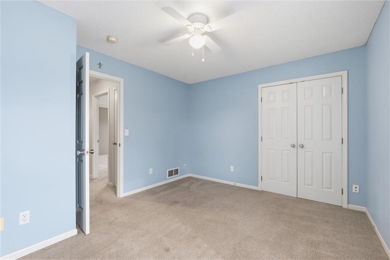
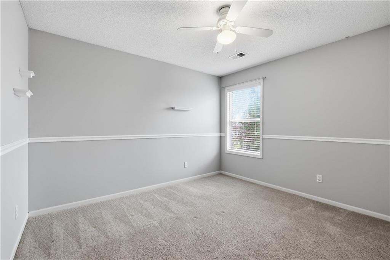
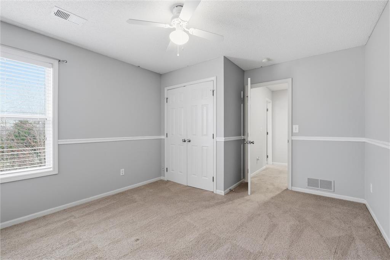
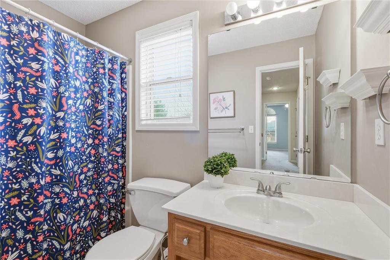
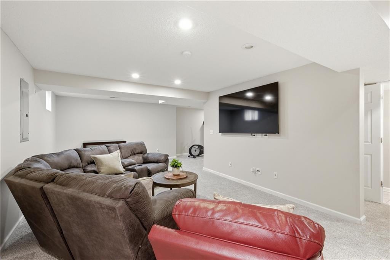
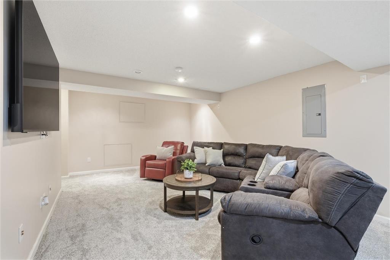
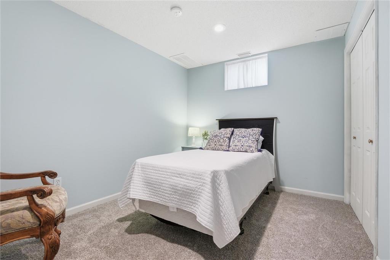
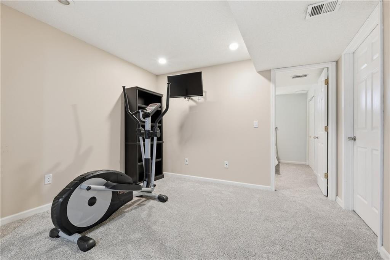
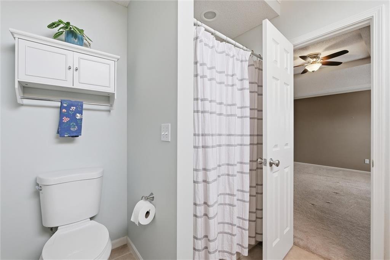
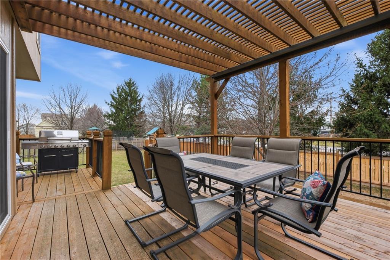
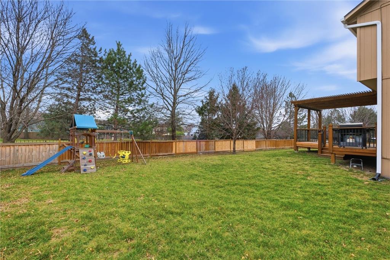
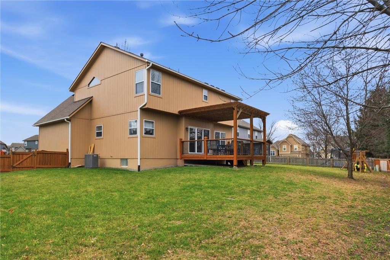
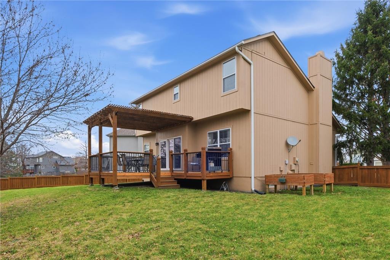
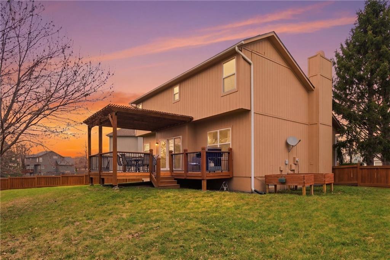
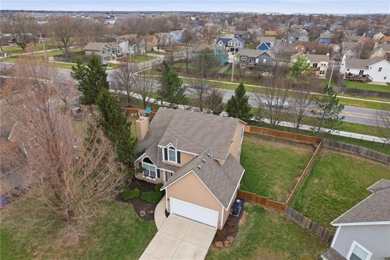
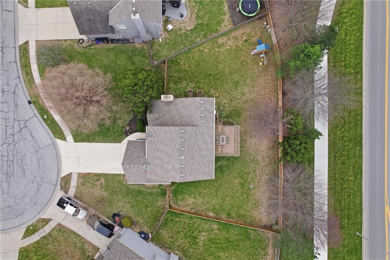
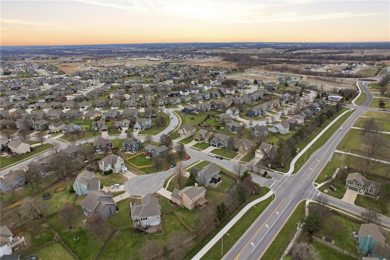
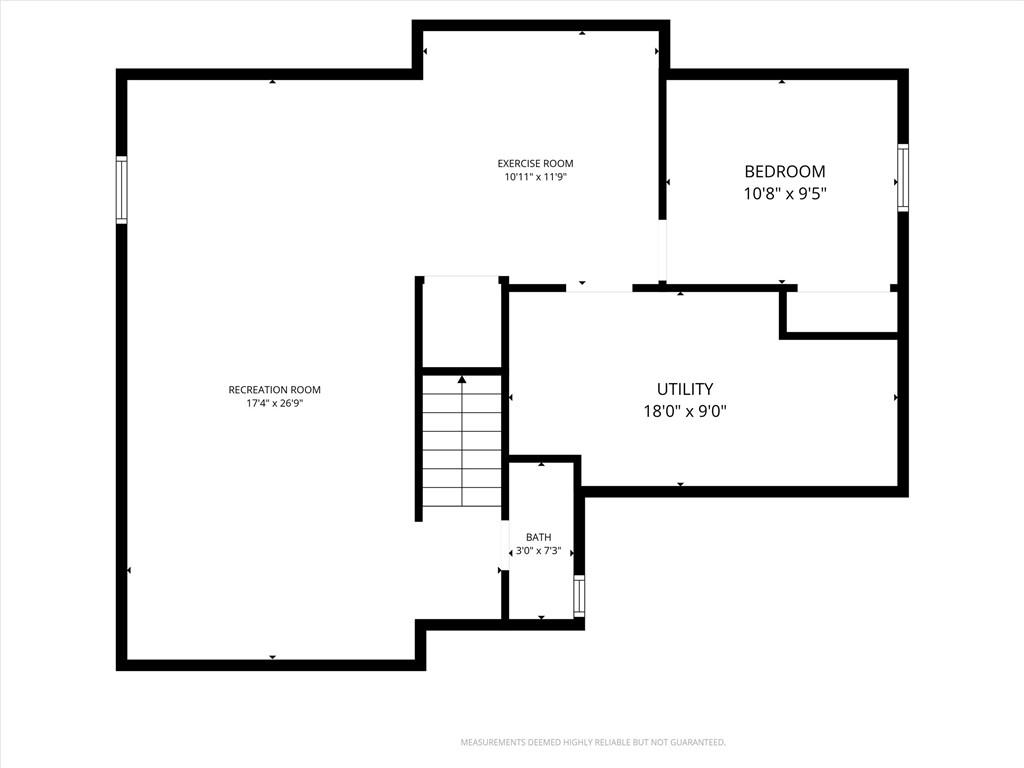
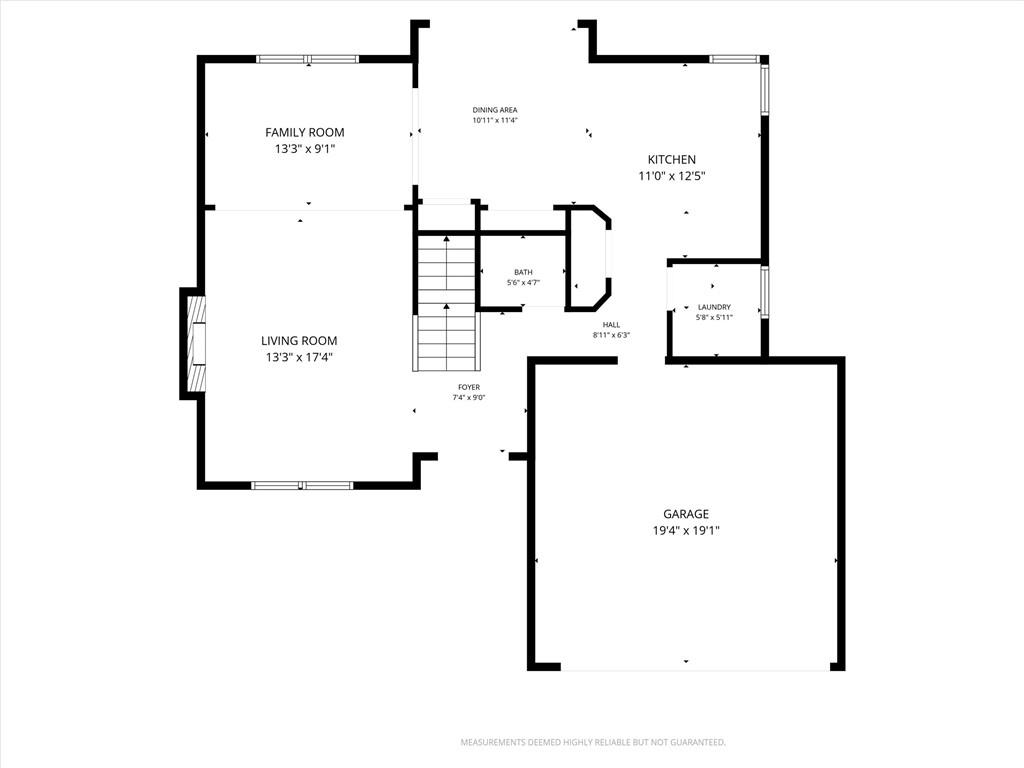
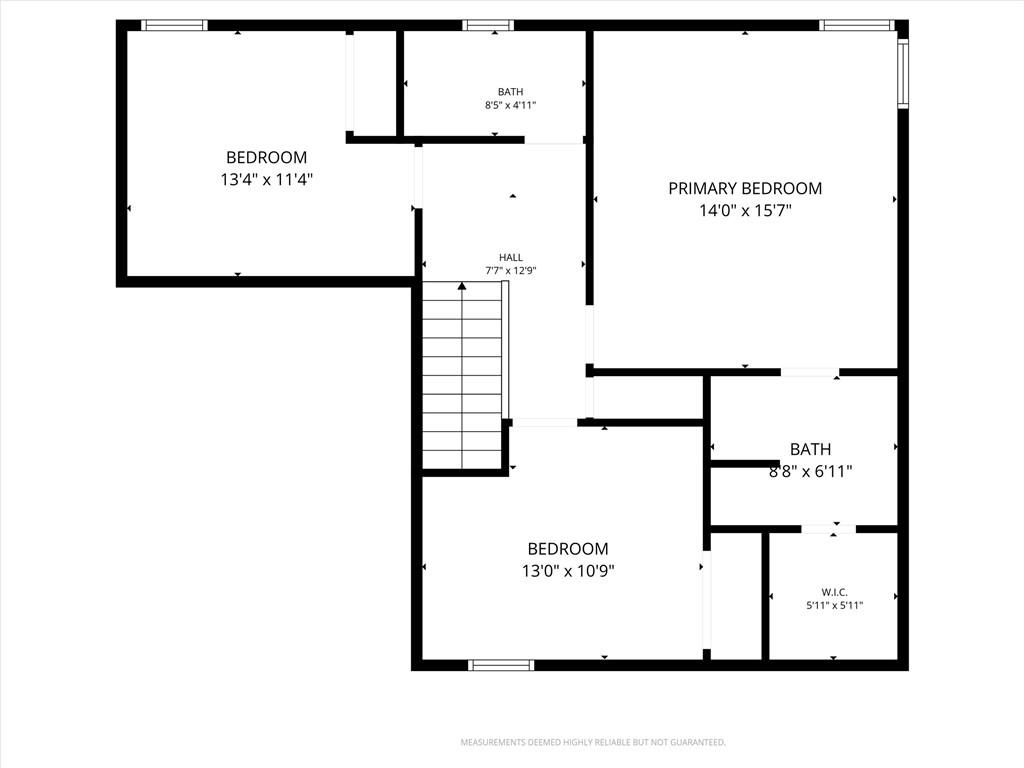
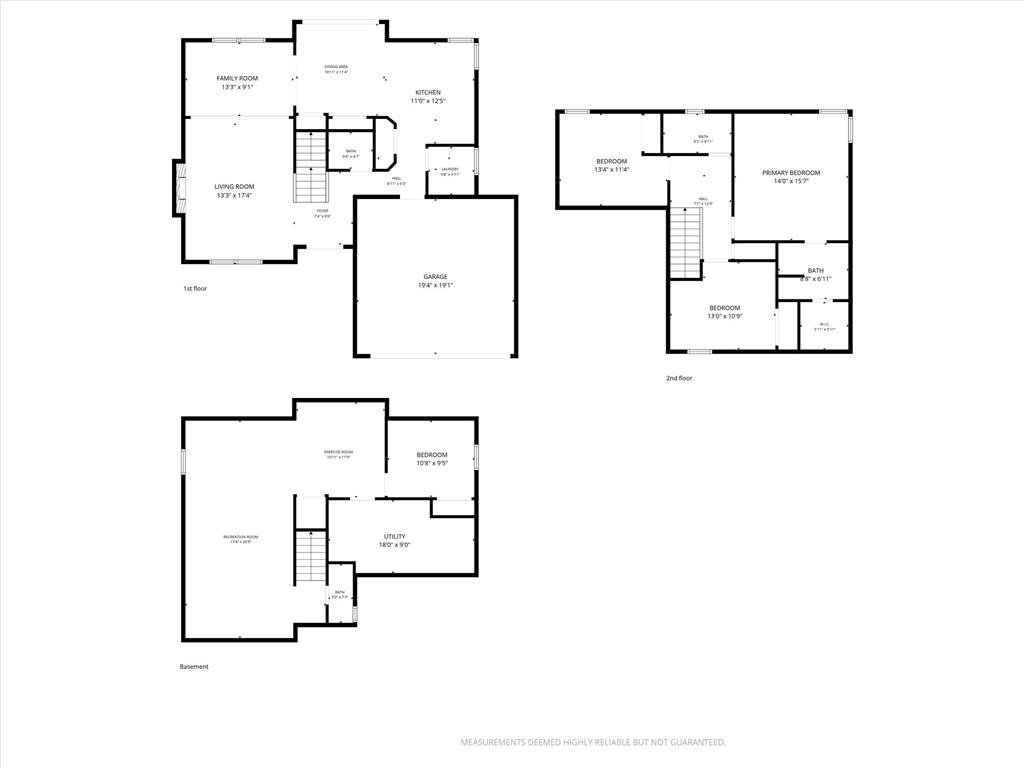
Don't miss this darling 2-story home in sought-after Stonebridge Meadows on a good-sized cul-de-sac lot! This home also boasts a finished lower level with a second living space and a bonus room - perfect for a home office or exercise space. Brand new carpet was just installed in the lower level! Extend your entertaining onto the deck during warmer weather or enjoy a firepit out front with friends and neighbors. Robust Stonebridge amenities include 4 pools/4 parks, a fitness center, club house for rent, trails, sports courts and events - like our annual Easter Egg Hunt coming up and our weekly food truck series all summer long!

Share Property

Location

16350 S Central Street, Olathe, KS 66062

Status

Sold

Date Sold

April 16, 2026

Stonebridge Commons

Coming Soon!

360 Virtual Tour

Take a tour of this property

Property Amenities

View additional property information below.
Interior
Laundry room Main Level
Fireplace Great Room
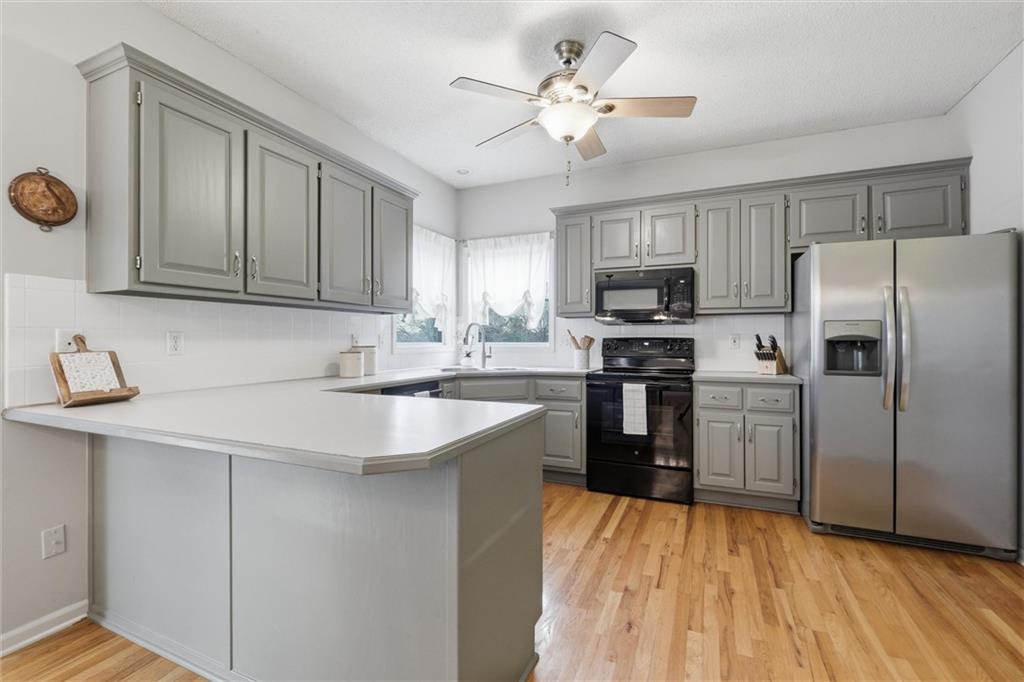
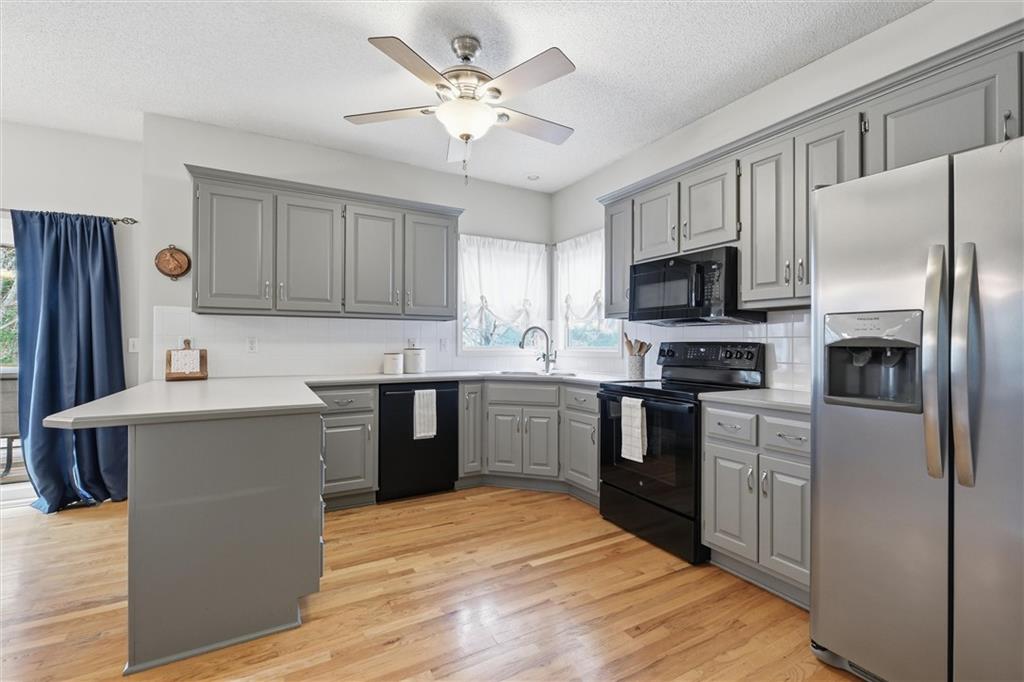
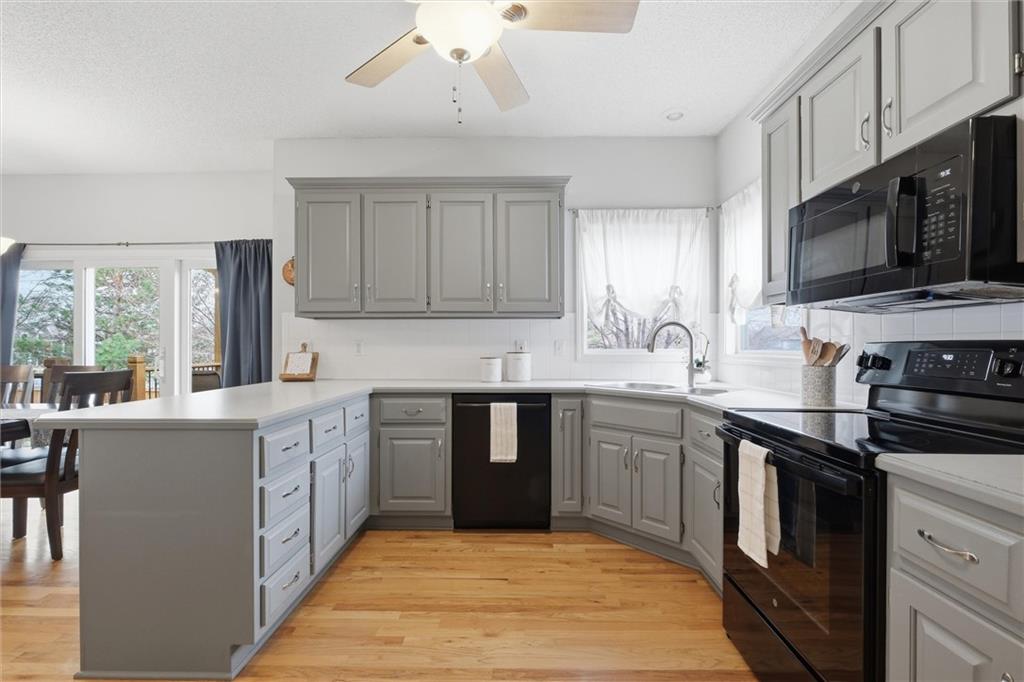
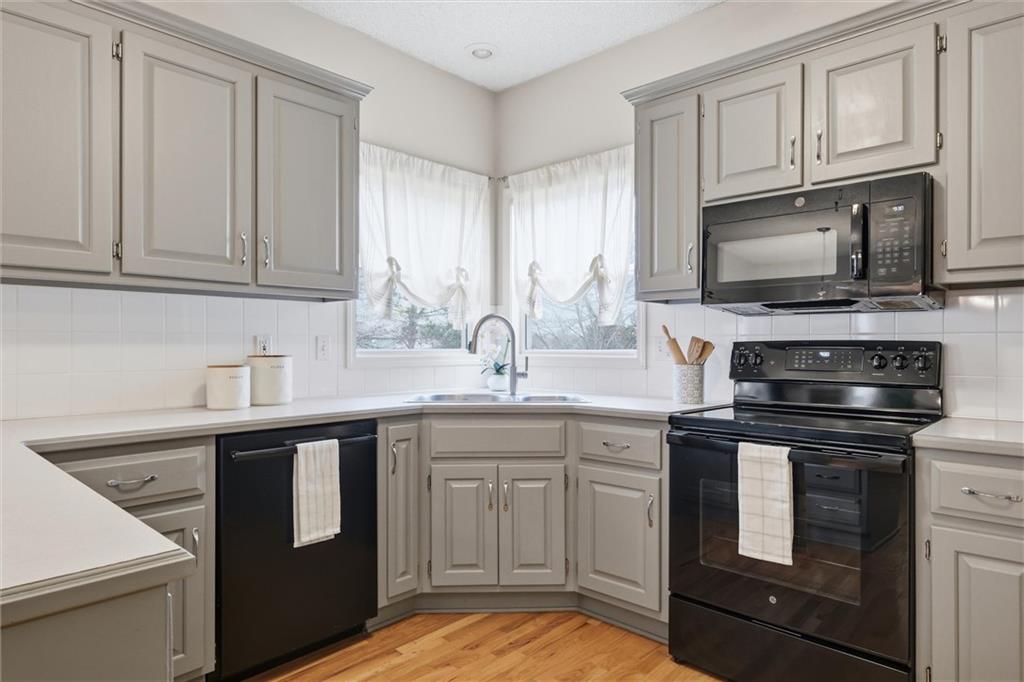
Appliances Dishwasher, Microwave, Electric Range
Flooring Carpet, Wood
Total Bedrooms: 3
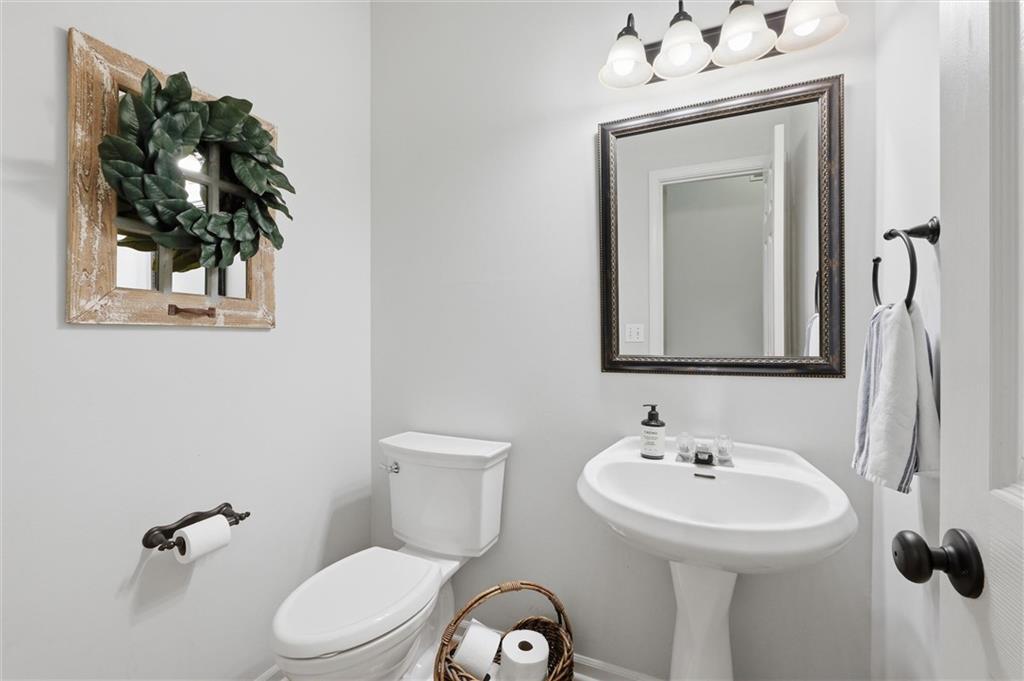
Half Bathrooms: 2
Full Bathrooms: 2
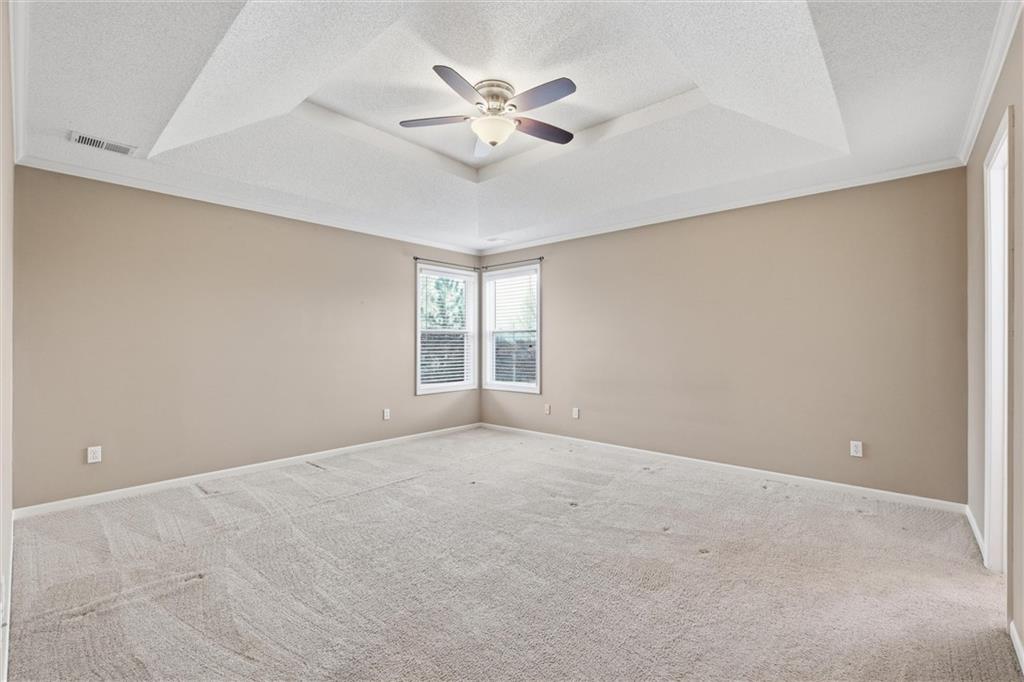
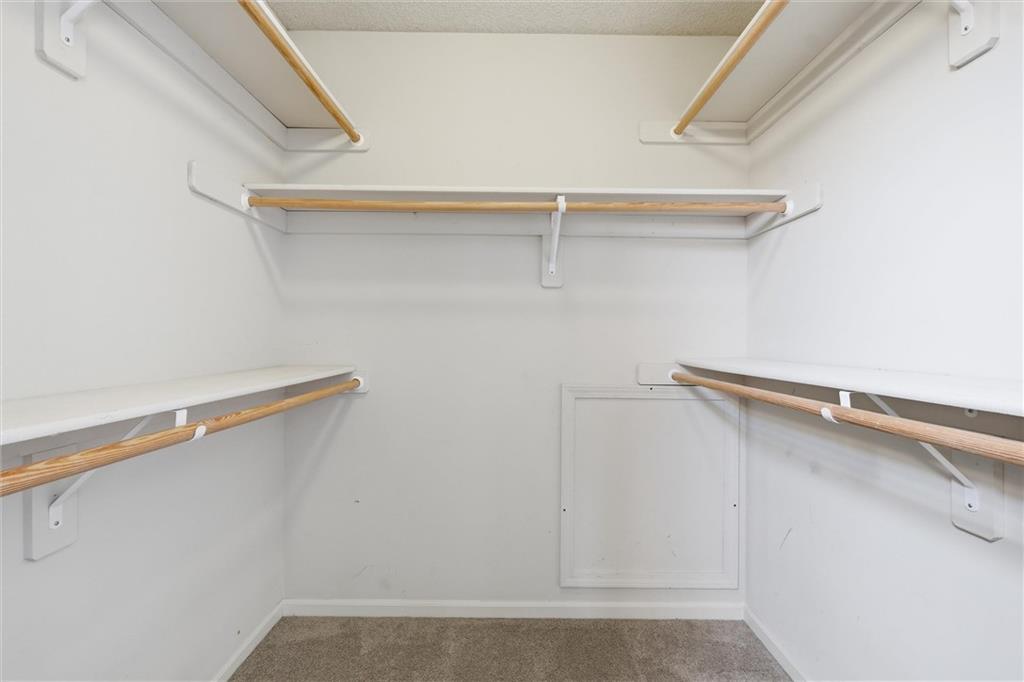
Other Interior Features Ceiling Fan(s), Painted Cabinets, Pantry, Vaulted Ceiling(s), Walk-In Closet(s)
Area & Lot
Lot Area 10,292 Sq.Ft.
Living area 2,451 Sq.Ft.
MLS® ID 2606154
Year Built 2000
School District Spring Hill
High School Spring Hill
Middle School Woodland Spring
Elementary School Prairie Creek
Architecture Styles Traditional
Type Residential
Status Sold
Exterior
Air conditioning Electric
Heat type Forced Air
Water Source Public
Garage Space 2.0
Sewer Public Sewer
Parking Attached, Garage Faces Front
Lot Features Cul-De-Sac, Level, Sprinkler-In Ground, Many Trees
Roof Composition
Finance
Price Upon Request

Work With Jessica