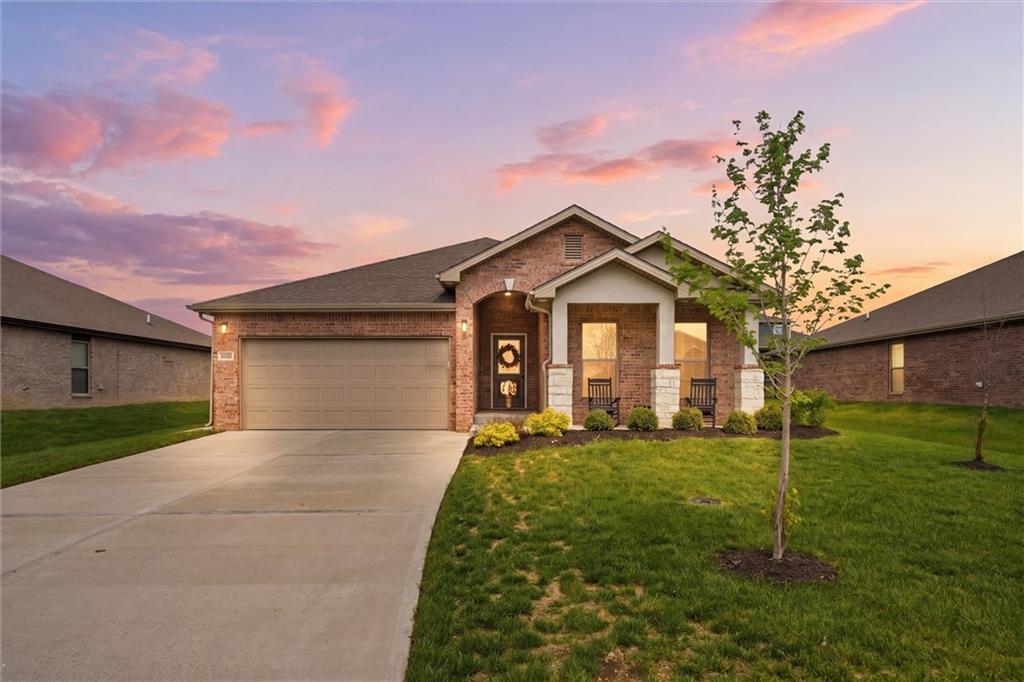
22662 W 89th Street
22662 W 89th Street
22662 W 89th Street
22662 W 89th Street
22662 W 89th Street
22662 W 89th Street
22662 W 89th Street
22662 W 89th Street
22662 W 89th Street
22662 W 89th Street
22662 W 89th Street
22662 W 89th Street
22662 W 89th Street
22662 W 89th Street
22662 W 89th Street
22662 W 89th Street
22662 W 89th Street
22662 W 89th Street
22662 W 89th Street
22662 W 89th Street
22662 W 89th Street
22662 W 89th Street
22662 W 89th Street
22662 W 89th Street
22662 W 89th Street
22662 W 89th Street
22662 W 89th Street
22662 W 89th Street
22662 W 89th Street
22662 W 89th Street
22662 W 89th Street
22662 W 89th Street
22662 W 89th Street
22662 W 89th Street
22662 W 89th Street
22662 W 89th Street
22662 W 89th Street
22662 W 89th Street
22662 W 89th Street
22662 W 89th Street
22662 W 89th Street
22662 W 89th Street
22662 W 89th Street
22662 W 89th Street
22662 W 89th Street
22662 W 89th Street
VIEW PHOTOS
Courtesy of Compass Realty Group, Jessica Jasa Listing Contact:  
Price Upon Request

22662 W 89th Street

4 Beds 2 Baths 2,050 Sq.Ft. 9,761 Sq.Ft.

Description

Fantastic value in the popular WaterCrest Landing community! Main level living in Lenexa - come tour this lightly lived in ranch. This three-year old home offers an open floor plan with plenty of space to spread out with friends and family. The spacious primary suite boasts a large walk-in closet, soaker tub and separate shower. Enjoy quiet mornings or evenings on the covered back patio or from the covered front porch. Amazing location close to area amenities and Black Hoof Park!

Share Property

Location

22662 W 89th Street, Lenexa, KS 66227

Status

Sold

Date Sold

August 18, 2026
Jessica Jasa

Jessica Jasa

TITLE

Real Estate Agent

Stonebridge Commons

Coming Soon!

360 Virtual Tour

Take a tour of this property

Property Amenities

View additional property information below.
Interior
Laundry room Main Level, Off The Kitchen
Fireplace Gas, Great Room, Insert
Appliances Cooktop, Dishwasher, Humidifier, Microwave, Built-In Oven
Flooring Carpet, Ceramic Floor
Total Bedrooms: 4
Full Bathrooms: 2
Other Interior Features Kitchen Island, Painted Cabinets, Pantry, Walk-In Closet(s)
Area & Lot
Lot Area 9,761 Sq.Ft.
Living area 2,050 Sq.Ft.
MLS® ID 2613361
Year Built 2022
School District Olathe
High School Olathe Northwest
Middle School Prairie Trail
Elementary School Manchester Park
Architecture Styles Traditional
Type Residential
Status Sold
Exterior
Air conditioning Electric
Heat type Natural Gas
Water Source Public
Garage Space 2.0
Sewer Public Sewer
Parking Attached, Garage Door Opener, Garage Faces Front
Roof Composition
Finance
Price Upon Request

Work With Jessica